
Precision Industrial Knife Quality Control & Inspection System
From raw steel metallurgy to micron-level geometric tolerances, Sharkcutting enforces an uncompromising industrial knife quality control framework. Through advanced metrology, 100% hardness testing, and rigorous precision blade inspection, we guarantee maximum cutting lifespan and zero-defect consistency across our entire range of high-performance manufacturing products.
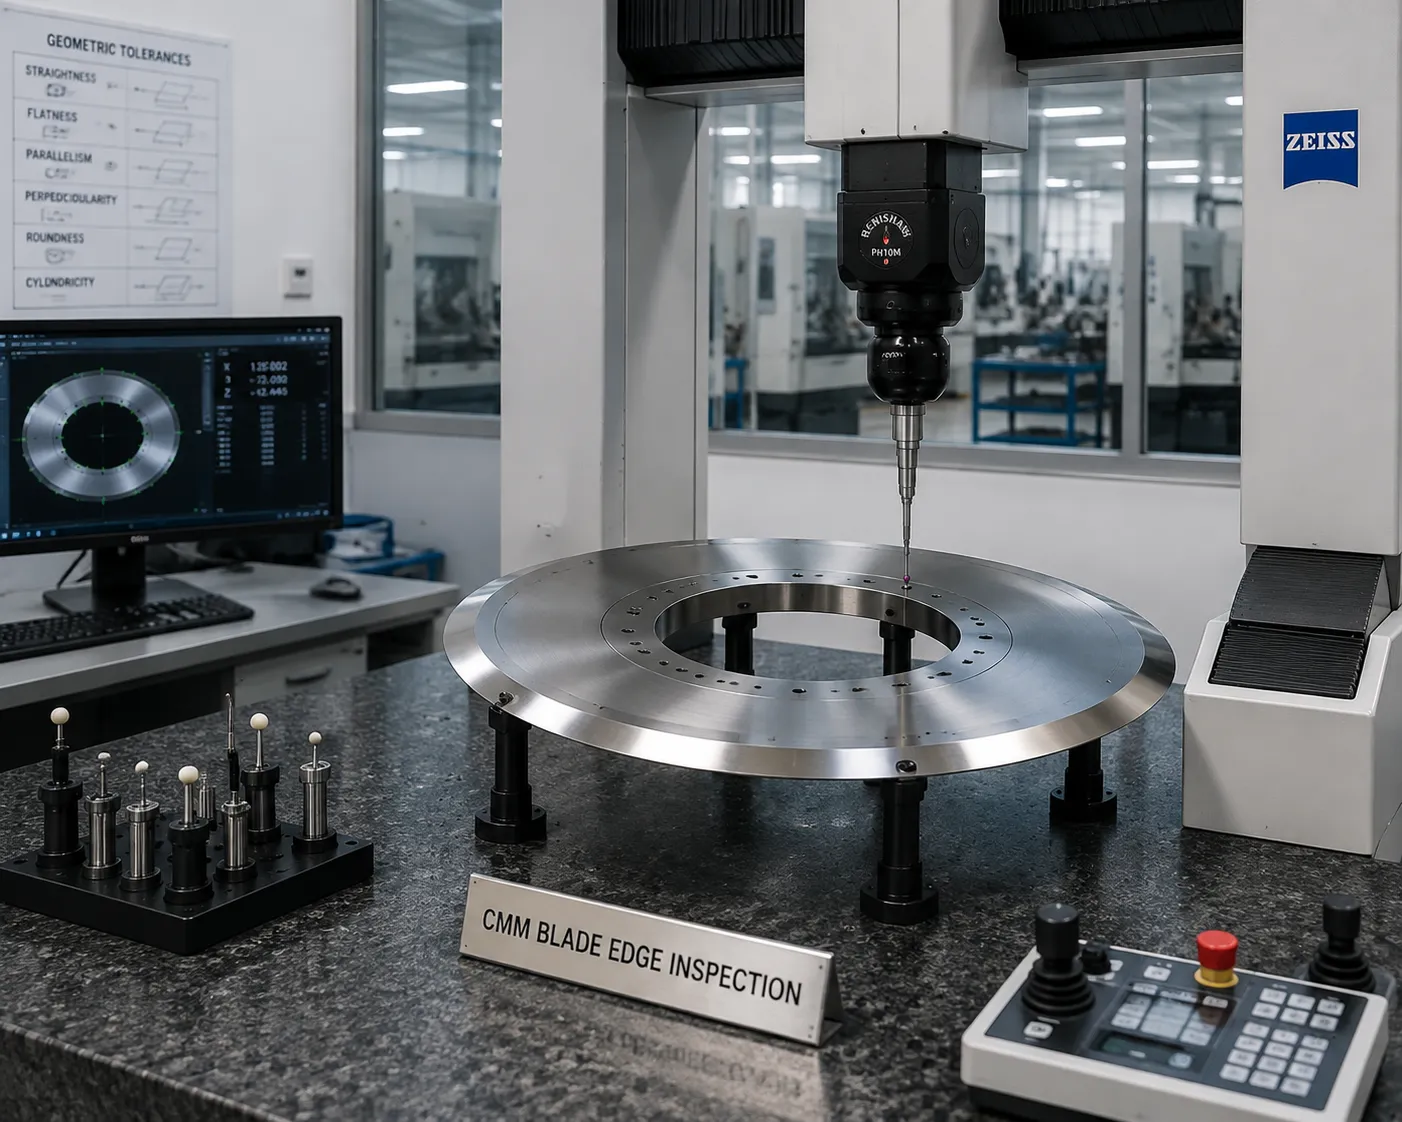
Active Metrology
CMM Blade Edge Inspection
Core Quality Indicators for Precision Knives
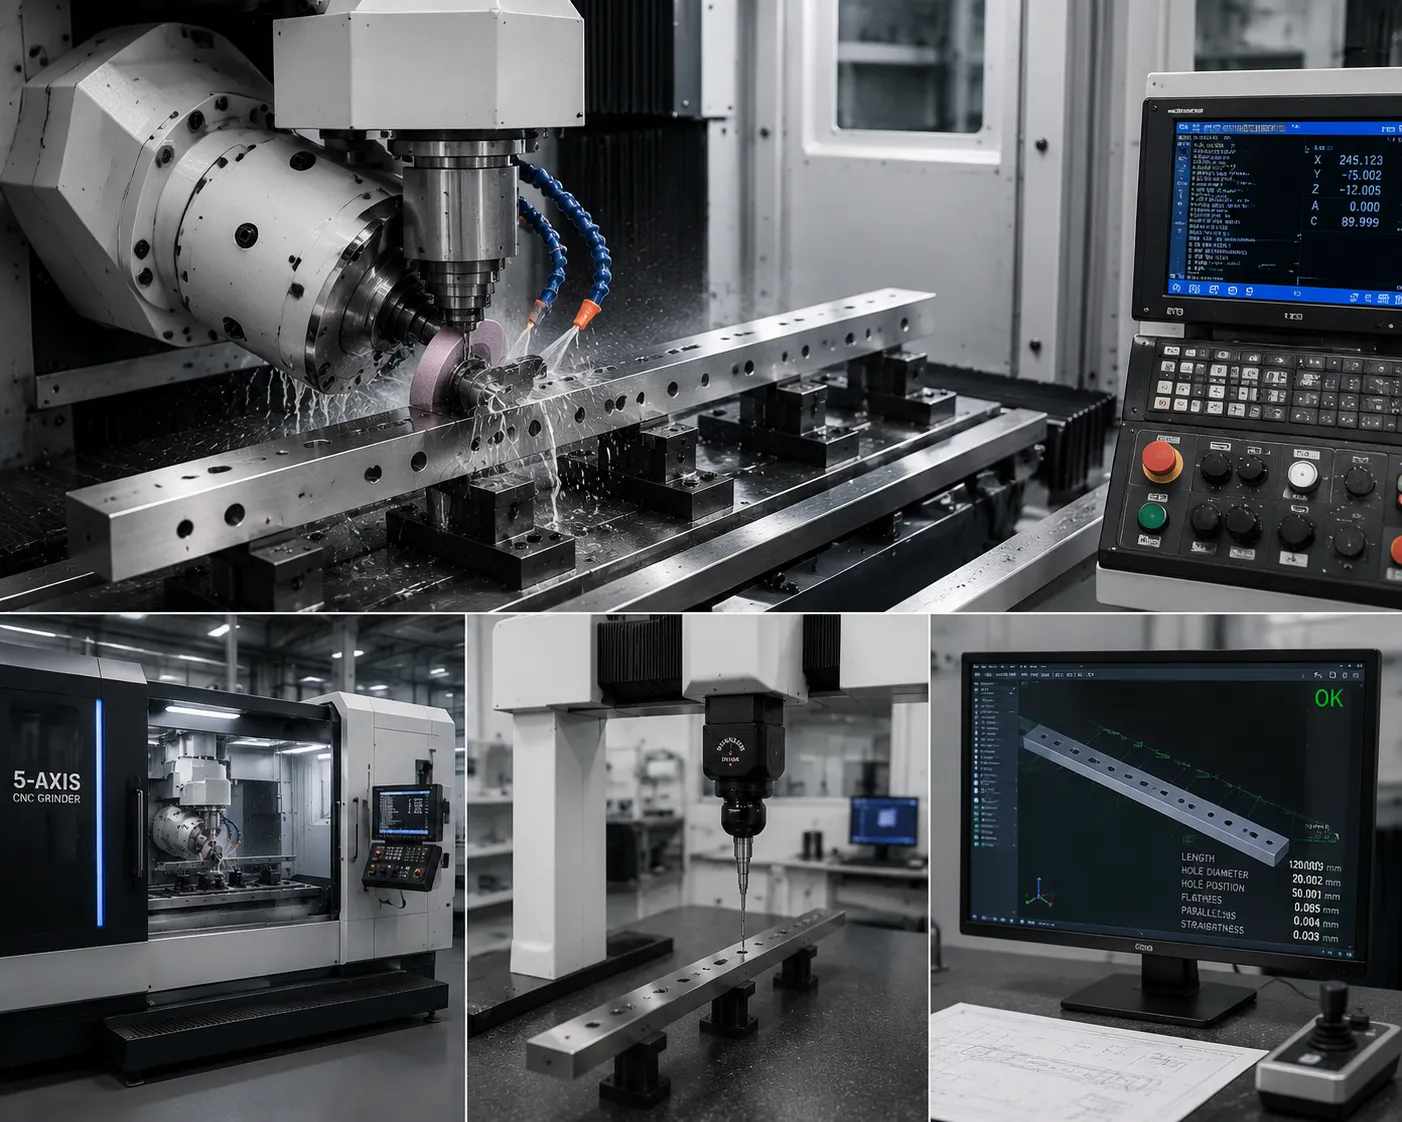
At Sharkcutting, we enforce rigid, quantitative inspection benchmarks across all tooling—including circular slitting knives, shear blades, and recycling knives—ensuring consistent cutting accuracy and structural stability under extreme operational loads.
Dimensional & Geometric Tolerance Control
Micro-tolerances controlled strictly within ±0.002mm, guaranteeing perfect alignment and exact setup spacing during multi-knife slitting operations.
Rockwell & Vickers Hardness Testing
Every blade undergoes individual HRC/HV hardness verification to achieve the optimal balance between edge wear resistance and core impact toughness.
Edge Consistency & Surface Roughness
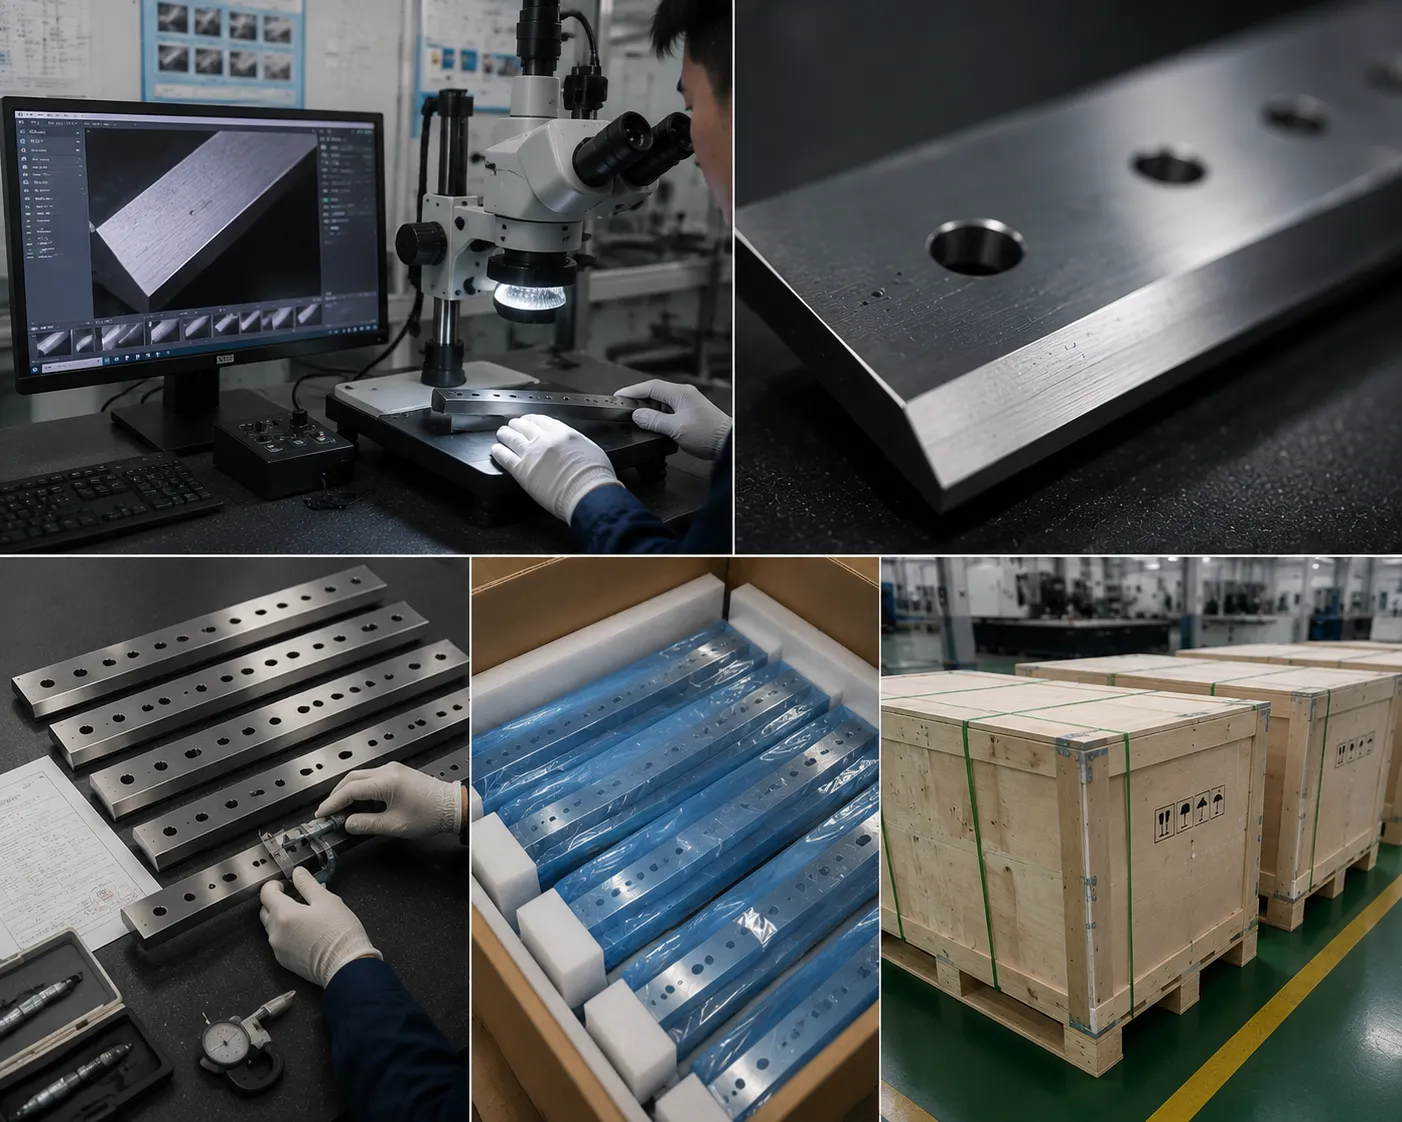
Non-contact optical meters monitor Ra 0.2 mirror-finish grinding, eliminating edge burrs, micro-chipping, and material drag during web slitting.
Dynamic Balance & Runout Control
Rotary slitting blades undergo 100% dynamic balance and radial runout testing to eliminate chatter, protecting machine shafts during high-RPM conversion.
Comprehensive Quality Control System
From raw material verification to final precision testing, explore our step-by-step quality assurance process engineered to deliver zero-defect industrial cutting solutions.
Spectrometric Analysis & Ultrasonic Integrity Verification
The foundation of premium industrial knife manufacturing begins with raw material purity. Sharkcutting initiates production with strict Incoming Quality Control (IQC) protocols on 100% of incoming steel alloy rounds, high-speed steel plates, and tungsten carbide blanks. Utilizing optical emission spectrometry, our lab technicians verify alloy chemistry down to fractional percentages, confirming exact alignment with mill test certificates.
To guarantee core toughness under heavy impact, internal material sound integrity is validated via non-destructive ultrasonic flaw detection. This testing flags micro-voids, internal cracks, or non-metallic inclusions prior to initial machining. Concurrently, metallographic microscopic analysis verifies fine carbide dispersion and uniform grain distribution for maximum fatigue resistance, whether manufacturing heavy-duty recycling blades or precision tooling.
| Testing Method | Inspection Target | Acceptance Standard |
|---|---|---|
| Optical Emission Spectrometry | Chemical Alloy Composition | 100% Mill Certificate Match |
| Ultrasonic Flaw Detection | Internal Voids & Sub-Surface Micro-Cracks | Zero Structural Defect Tolerance |
| Metallographic Microscopy | Grain Structure & Carbide Distribution | Fine Uniform Carbide Matrix |
- ✓ Spectral chemical analysis guarantees exact grade composition for consistent heat treatment response.
- ✓ Ultrasonic flaw detection eliminates sub-surface material impurities before rough machining starts.
- ✓ Full batch traceability system assigns heat-number tracking to every blade for complete material provenance.
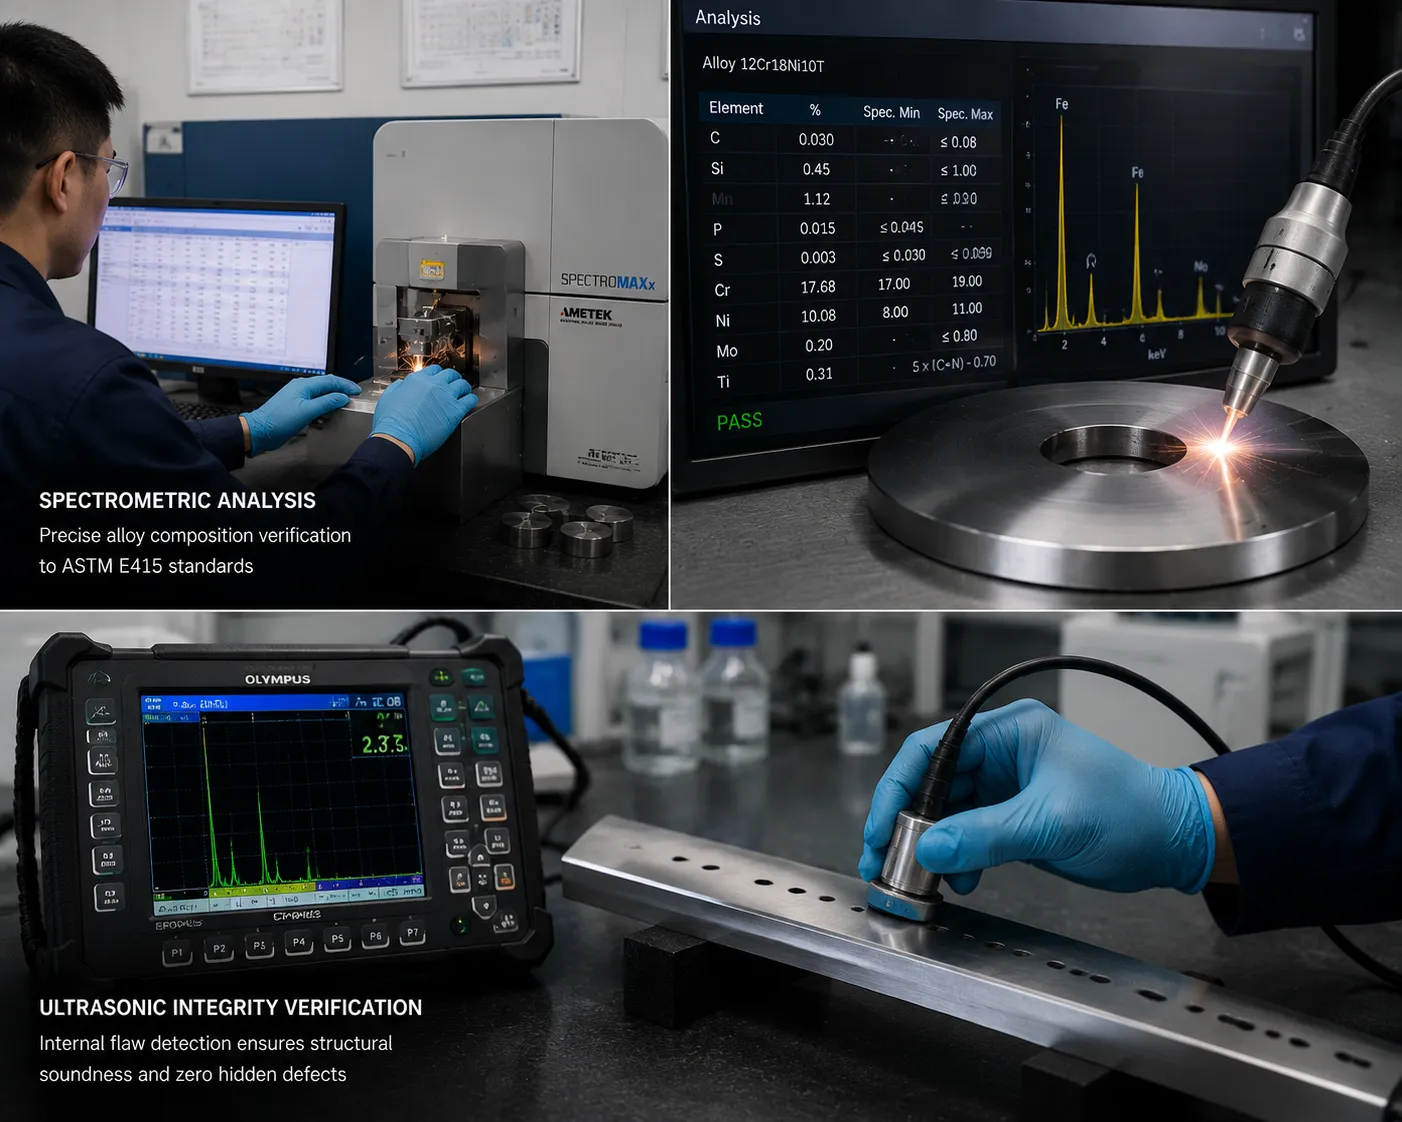
By intercepting sub-standard alloy stock at the receiving dock, Sharkcutting safeguards subsequent grinding operations and preserves long-term cutting edge stability.
Total Process Traceability and Engineering Confidence
Sharkcutting combines continuous metrology investments, skilled quality engineers, and rigid multi-stage controls to deliver zero-defect industrial blades to global manufacturers. Our quality inspection process runs through the entire tool manufacturing lifecycle, relying on deep processing and grinding technology to contain quality risks before every process.
Advanced Testing Equipment and Precision Laboratory
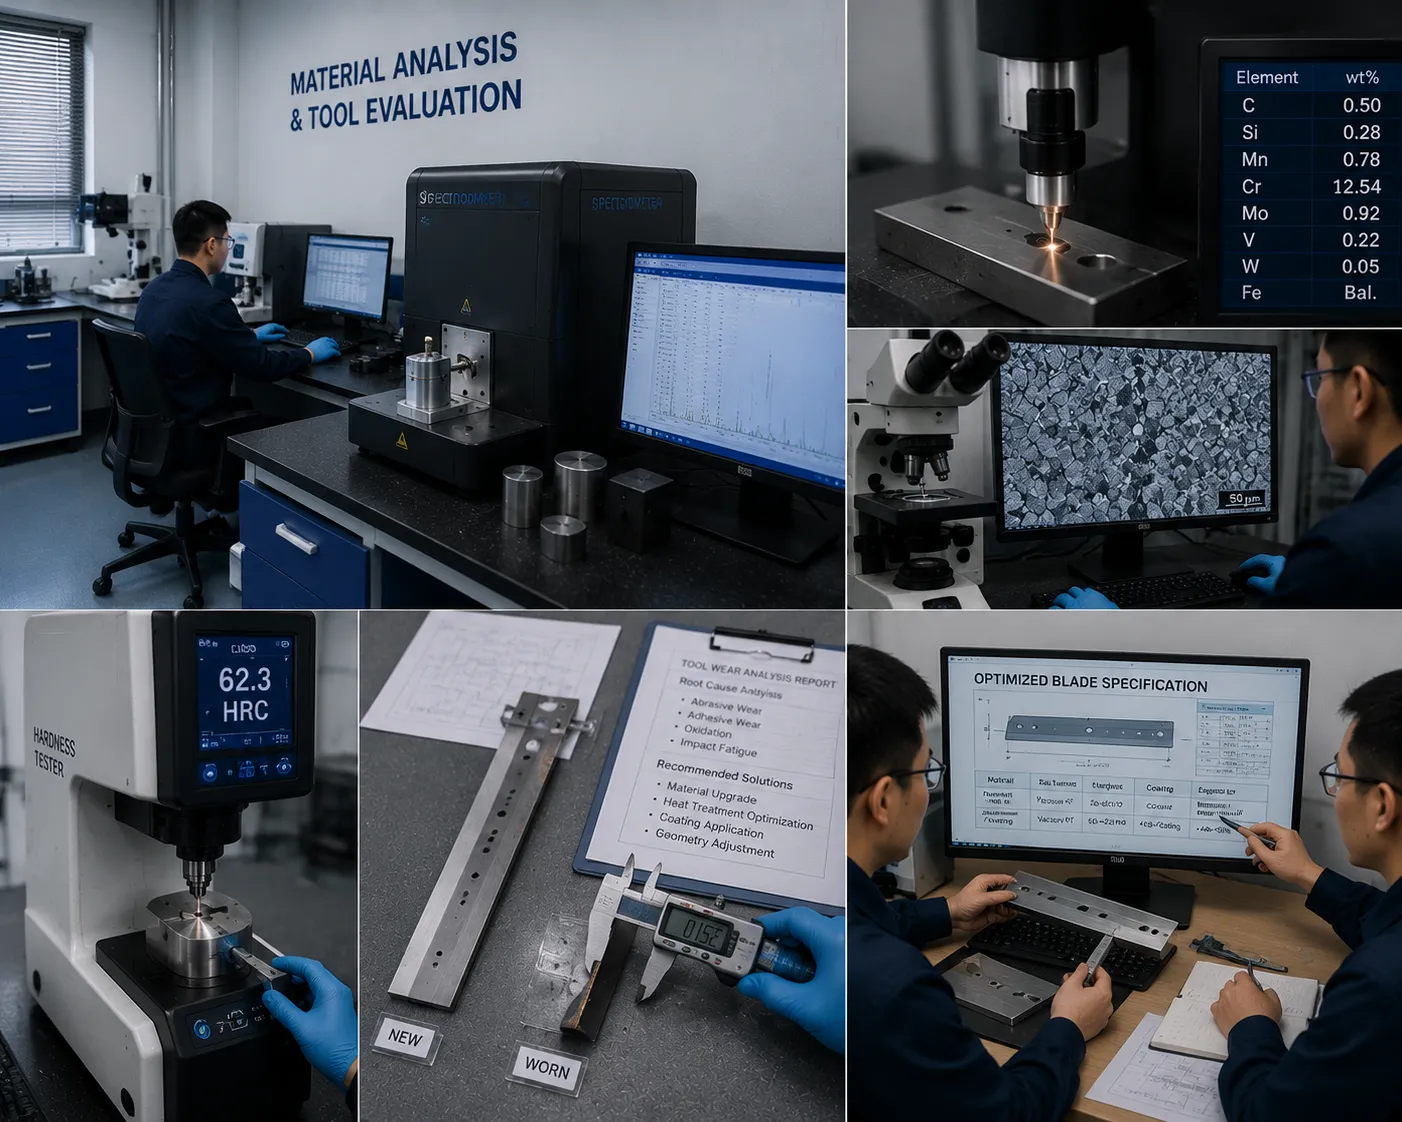
At Sharkcutting, exceptional blade longevity and cutting consistency begin with uncompromising physical measurement. Our dedicated quality control laboratory houses state-of-the-art metrology hardware designed to detect micro-scale anomalies before products leave our facility. Relying on our advanced precision measurement laboratory, we not only guarantee our own product quality but also provide clients with old tool wear analysis and material evaluation to maximize operational efficiency on high-speed production lines.
Coordinate Measuring Machine (CMM)
Executes CMM dimensional inspection for multi-axis 3D spatial analysis of complex geometric shapes, mounting hole locations, and bevel angles on heavy metallurgical shear slitting knives and large industrial shear blades.
- Primary Capability: 3D Spatial & Geometric Inspection
- Target Application: Complex Bevels & Heavy Metallurgical Shear Blades
Digital Rockwell & Vickers Hardness Testers
Performs standardized Rockwell hardness test routines across high-speed steel, D2 tool steel, and tungsten carbide blades to verify core toughness and surface nitriding depth.
- Primary Capability: Core & Surface Hardness Profiling
- Target Application: Heat-Treated Alloys & Carbide Slitting Blades
Optical Profile Measuring & Magnifying Microscope
Delivers high-magnification optical profile measuring to inspect edge sharpness, micro-bevel uniformity, and surface integrity, preventing edge burrs on customer production lines.
- Primary Capability: Micro-Edge Defect & Profile Analysis
- Target Application: Precision Slitting Discs & Foil Cutting Blades
Ultrasonic Flaw Detection System
Employs non-destructive ultrasonic flaw detection to identify concealed subsurface blowholes, internal stress cracks, and structural voids inside heavy plate industrial tools.
- Primary Capability: Internal Subsurface Defect Scanning
- Target Application: Thick Metallurgical Knives & Combination Tools
Digital Surface Roughness Tester
Utilizes a high-sensitivity surface roughness tester to measure mirror-ground finishes on packaging and film slitting tools, ensuring minimal friction during high-speed cutting.
- Primary Capability: Surface Finish & Friction Optimization
- Target Application: Polymer, Flexible Film, & Paper Slitting Blades
Laser Micrometers & Non-Contact Profilers
Integrates high-speed laser micrometers for continuous, non-contact thickness measurement during precision grinding, guaranteeing exact parallel tolerances across multi-knife setups with circular slitter knives.
- Primary Capability: Real-Time Non-Contact Thickness Profiling
- Target Application: Circular Gang Slitting Knives & Precision Shims
Laboratory Metrology Capability Matrix
Our climate-controlled metrology laboratory maintains strict calibration protocols compliant with ISO 9001 quality management standards, ensuring fully auditable inspection data for every batch of industrial knives delivered worldwide.
| Testing Instrument | Target Parameter | Precision Level | Quality Control Benefit |
|---|---|---|---|
| 3D CMM Spatial Analyzer | Complex Geometries & Mounting Hole Alignment | ±0.001 mm | Eliminates mounting misalignment on automated shear equipment |
| Ultrasonic Flaw Detection System | Subsurface Porosity, Voids & Stress Cracks | 0.05 mm flaw limit | Prevents catastrophic structural failure under heavy impact loads |
| Laser Micrometers | Continuous Dynamic Thickness Profile | ±0.0005 mm | Guarantees uniform axial stack spacing in multi-knife gang slitting |
| Digital Surface Roughness Tester | Mirror Surface Finish Roughness (Ra) | Ra 0.01 µm | Minimizes cutting resistance, friction heat, and material dust build-up |
| Digital Rockwell Hardness Tester | Core HRC & Nitrided Surface Hardness | 0.1 HRC resolution | Ensures optimal balance between wear resistance and matrix toughness |
In-House Material Analysis & Tool Evaluation Services
Beyond verifying our own production standards, Sharkcutting extends its metrology infrastructure to long-term OEM and B2B partners. Relying on our advanced precision measurement laboratory, we not only guarantee our own product quality but also provide clients with old tool wear analysis and material evaluation to identify root causes of premature wear and recommend extended-life blade specifications.
Material Integrity and Heat Treatment Quality Control
Raw material purity and controlled thermal processing form the foundation of industrial blade longevity. At Sharkcutting, we enforce rigorous metallurgical inspection protocols, including full tool steel microstructural analysis, carbide blade defect scanning, and deep cryogenic treatment. By eliminating internal micro-flaws and controlling phase transformation, we deliver blades engineered to resist premature wear, edge chipping, and thermal fatigue under severe industrial operations.
Steel and Carbide Purity Control
High-performance industrial cutting begins with verified alloy composition. We strictly prohibit low-grade recycled metals, sourcing only certified tool steel grades (D2, M2, H13) and fine-grained tungsten carbide. Every raw material heat lot undergoes optical emission spectrometry and non-destructive ultrasonic scanning to eliminate internal micro-porosity and inclusions prior to CNC machining.
- ✓ 100 percent spectrographic verification for every incoming batch of raw alloy steel
- ✓ Advanced carbide blade defect scanning to detect internal micro-voids and density gaps
- ✓ Full mill material test certificates provided with complete heat-lot traceability
Cryogenic Treatment and Metallographic Analysis
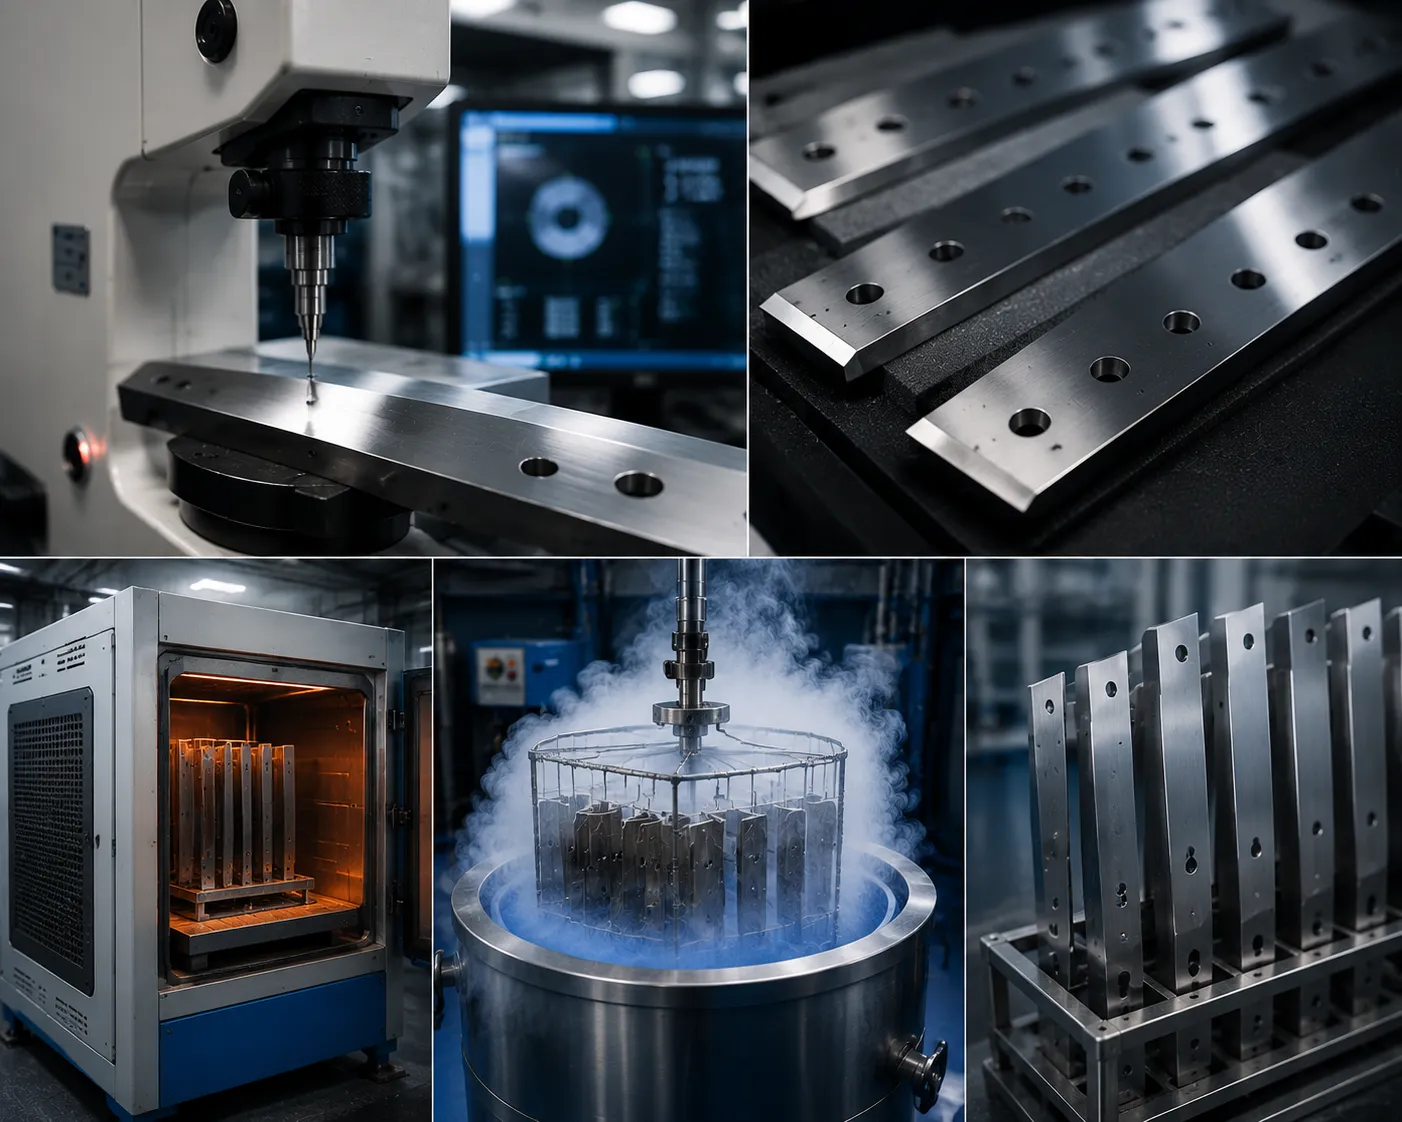
Standard heat treatment often leaves soft retained austenite, causing unpredictable edge dulling or sudden stress fracturing. Our industrial blades undergo liquid nitrogen deep cryogenic soaking at -196°C (-320°F). This process transforms unstable austenite into ultra-hard tempered martensite while refining carbide grain structure to maximize toughness and abrasion resistance.
- ✓ Deep sub-zero cryogenic soaking at -196°C to minimize retained austenite below 2 percent
- ✓ Rigorous tool steel microstructural analysis confirming uniform carbide distribution
- ✓ Multi-pass precision tempering to relieve residual thermal stress and prevent planar warping
Coating Adhesion and Layer Inspection
For demanding high-friction slitting and converting applications, specialized physical vapor deposition (PVD) coatings such as Titanium Nitride (TiN) coated circular slitter knives, Diamond-Like Carbon (DLC), or Titanium Aluminum Nitride (TiAlN) are applied. Explore our complete line of industrial slitting knives to see how optimized metallurgical coatings improve cutting life. We evaluate film thickness and adhesion strength to ensure coatings resist flaking or delamination under intense continuous cutting pressure.
- ✓ Quantitative scratch testing to measure thin-film substrate interface bonding strength
- ✓ Microscopic coating thickness verification ensuring uniform surface protection
- ✓ Enhanced surface lubricity reducing friction coefficient and material adhesion
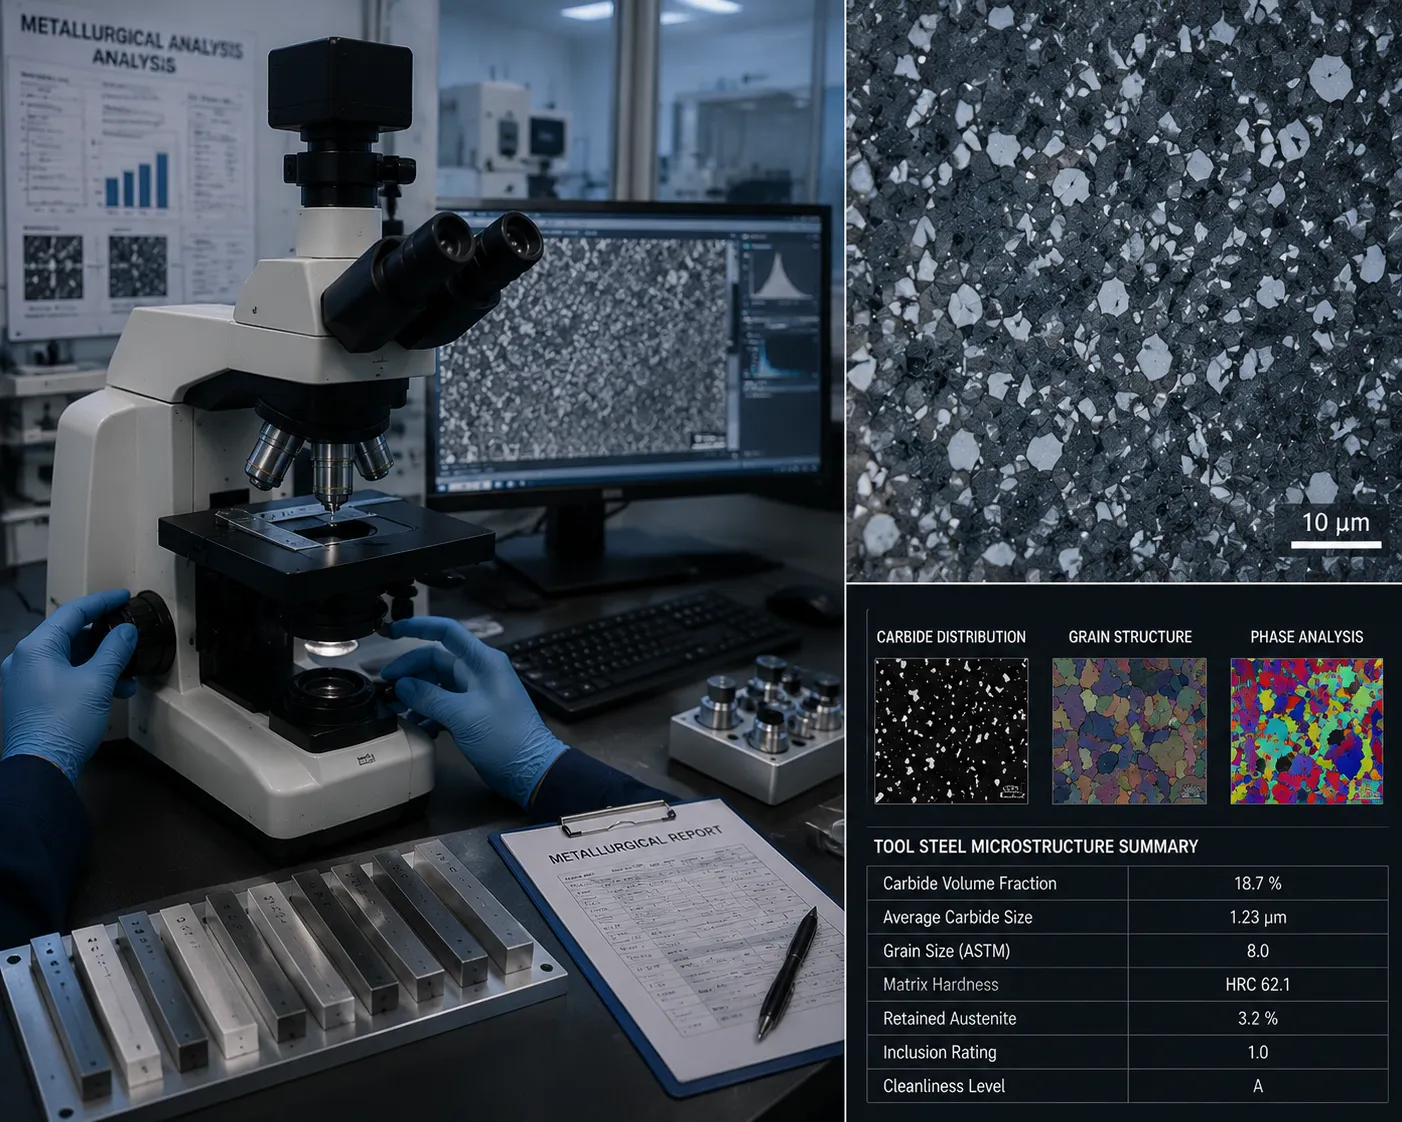
Metallurgical Laboratory Standard
High-magnification tool steel microstructural analysis confirming refined carbide matrix
Heat Treatment Quality Benchmarks
Sharkcutting quality thresholds compared against standard industry norms
Common Blade Failure Modes and Quality Prevention Solutions
Comparing typical industrial cutting failures against Sharkcutting engineering countermeasures and heat treatment quality controls.
| Failure Mode | Primary Root Cause | Standard Industry Risk | Sharkcutting Quality Solution |
|---|---|---|---|
| Premature Edge Chipping | Retained austenite and coarse carbide grain structure | Brittle fracture under heavy shock loads | Sub-zero cryogenic treatment and deep tool steel microstructural analysis |
| Rapid Abrasive Wear | Alloy segregation and non-uniform hardness distribution | Frequent machine downtime for resharpening | Optical emission spectrometry and carbide blade defect scanning |
| Surface Coating Flaking | Inadequate substrate preparation and surface contamination | Peeling protective layers during high-speed slitting | Quantitative scratch adhesion testing and multi-stage ultrasonic bath cleaning |
| Blade Body Deformation | Unrelieved residual stress from rapid thermal quenching | Loss of axial runout and clearance alignment in slitting setups | Multi-stage stress-relief tempering cycles paired with CMM planar verification |
Comprehensive Quality Inspection Certificates & Factory Documentation
Sharkcutting delivers complete manufacturing transparency for global OEM partners and distributors through end-to-end batch traceability systems and certified inspection reports across our entire line of industrial machine knives.
Digital Quality Footprint & Material Heat Code Verification
Every industrial blade features an immutable laser-engraved serial number. Instantly verify complete raw material origin, heat treatment parameters, CNC tolerances, and inspector validation logs for specialized tooling like paper cutting knives.
Factory Inspection Certificate
Document ID: COA-2026-SK85
100% Batch & Unit Traceability
Every batch and individual knife is laser-marked with a unique serial code. This identifier links directly to raw steel heat numbers, heat treatment furnace logs, and QA inspector sign-offs.
Factory Quality Inspection Certificates
Every shipment includes an official Quality Inspection Certificate (COA) detailing audited Rockwell hardness test scores, precision CMM dimensional measurements, and certified material grades for high-demand packaging machine knives.
Export Compliance & Standards
Operating under certified ISO 9001 quality management systems, Sharkcutting guarantees standardized inspection documentation aligned with global industrial procurement specifications.

Rapid Quality Feedback & Complete Traceability Mapping
Sharkcutting's digital batch traceability system guarantees that any customer inquiry or performance feedback can be pinpointed to specific steel heats, processing parameters, and inspection checkpoints within 24 hours.
Industrial Knife Quality Assurance: Frequently Asked Questions
Procuring high-performance industrial blades requires complete transparency regarding blade tolerance standards, raw material validation, and factory compliance. Shark Cutting maintains an uncompromising industrial machine knives quality assurance framework designed to streamline acceptance for global B2B buyers, OEM partners, and heavy industrial processing facilities.
Every production lot delivered by Shark Cutting includes a comprehensive Certificate of Analysis (COA) and an individualized Inspection Certificate. Our quality engineering team verifies that all key physical and mechanical properties meet strict customer specifications before authorization for factory dispatch.
Standard documentation packages include the following components:
- Chemical Composition Analysis: Spectrographic verification certifying raw tool steel and tungsten carbide purity grades.
- Hardness Test Logs: Individual Rockwell (HRC) or Vickers (HV) measurement points recorded across the cutting edge and core matrix.
- CMM Dimensional Audit: Micron-level spatial measurement reports verifying outer diameter, inner bore, thickness, and keyway alignment.
- Surface Finish Metrics: Roughness readings (Ra parameters) demonstrating optical mirror-finish compliance.
Custom inspection documentation—such as non-destructive ultrasonic test certificates, microstructural analysis photos, or surface coating adhesion reports—can also be compiled upon project request.
Custom industrial knives and specialized shearing tools require exact alignment between engineering drawings and final production outputs. To enforce an uncompromising blade tolerance standard, Shark Cutting executes a multi-stage approval workflow prior to high-volume manufacturing:
This rigorous progression eliminates setup errors and ensures flawless interchangeability during high-speed slitting operations and multi-blade gang assemblies.
Yes. We fully support and welcome third-party inspection agencies such as SGS, TÜV Rheinland, Bureau Veritas, or customer-designated auditing teams. Our manufacturing facility operates under a fully transparent ISO 9001 quality management system aligned with international industrial knife procurement norms.
External auditors are granted supervised access to our metrology laboratories, vacuum heat treatment facilities, and final packaging lines. We assist visiting inspectors with witness testing, random batch sampling, spectral material validation, and dimensional cross-checks to ensure frictionless pre-shipment approvals without delivery delays.
Precision-ground cutting edges are vulnerable to impact micro-chipping and atmospheric corrosion during long-distance ocean transit or air freight. Shark Cutting employs an engineered multi-layer export packaging protocol to guarantee zero-defect arrival:
Corrosion Inhibitor Barrier
Blades are coated with heavy-duty anti-rust oil and hermetically vacuum-sealed inside Vapor Corrosion Inhibitor (VCI) film bags.
Impact Armor Packaging
Razor-sharp cutting edges are fitted with custom rubber edge protectors, high-density foam framing, and reinforced export-grade plywood crates, including extra precautions for delicate packaging machine knives.
Every crate is secured and balance-tested to withstand heavy transportation vibration, pressure changes, and ocean cargo moisture.
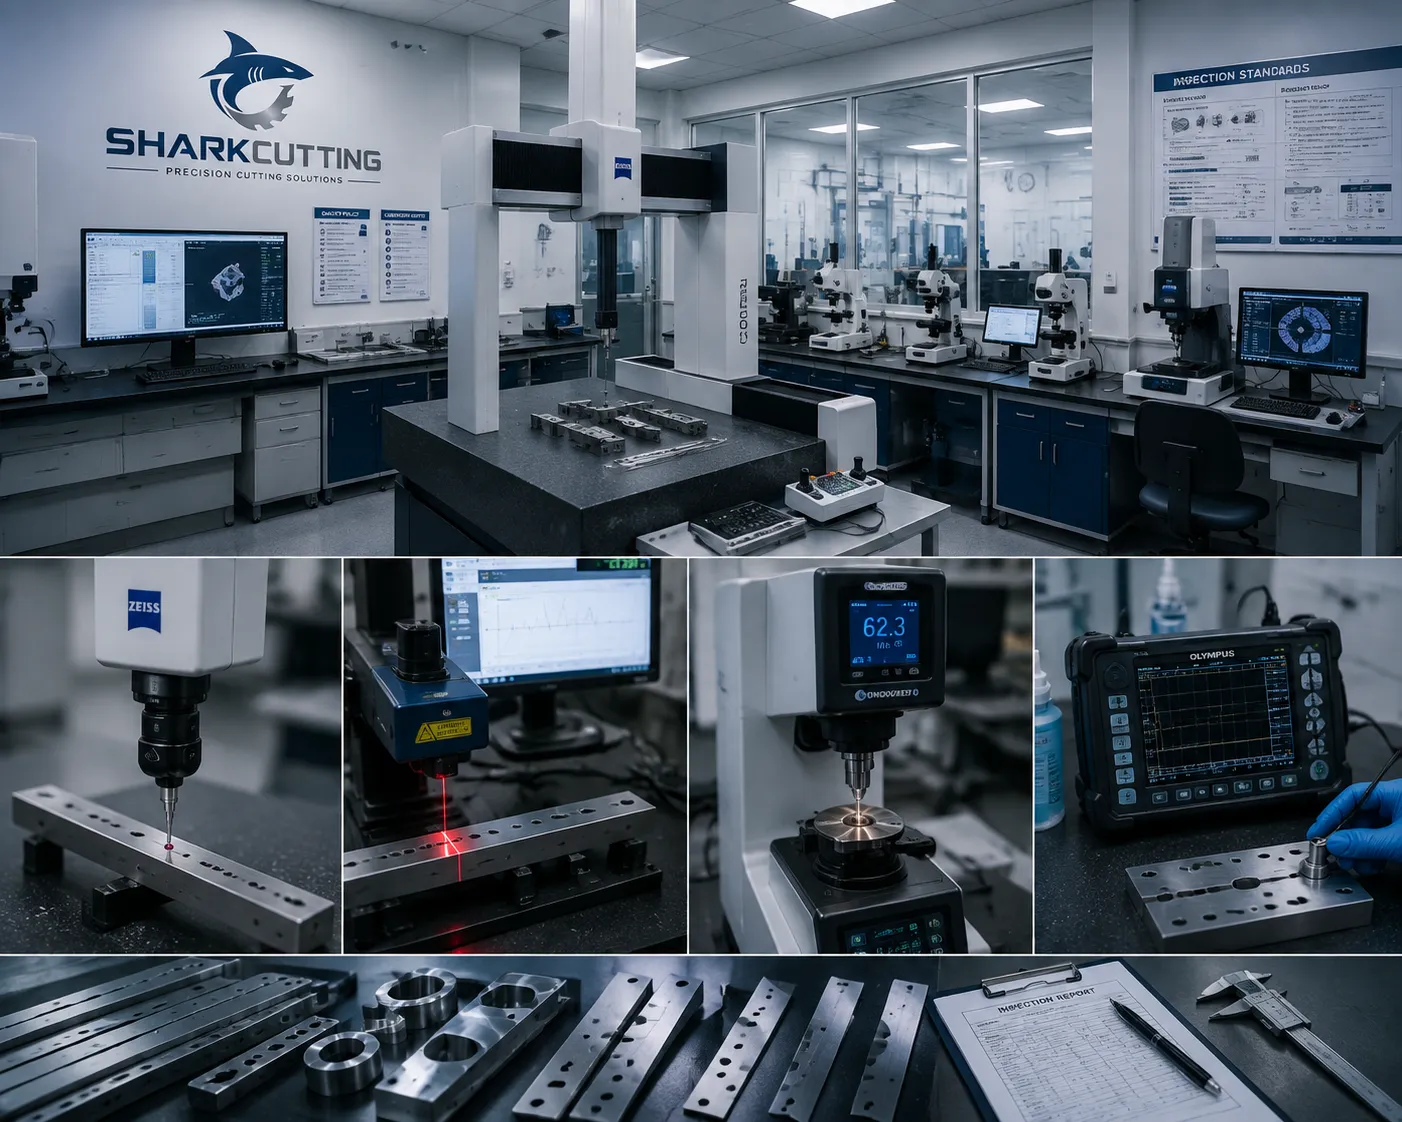
Precision Quality Control Laboratory
Shark Cutting integrates state-of-the-art laboratory instrumentation—including Zeiss CMMs, laser micrometers, digital hardness testers, and ultrasonic flaw detectors—to guarantee absolute product consistency across every production batch.
Direct Quality Engineering Support
Have ultra-tight tolerance requirements, non-standard material specifications, or custom factory audit criteria? Speak directly with our lead quality engineers.
Standard Quality Inspection Matrix
Our comprehensive industrial knife quality assurance workflow targets critical performance indicators at every key manufacturing milestone to eliminate field wear, premature dulling, and edge chipping.
| Inspection Stage | Test Method | Controlled Parameters | Quality Target |
|---|---|---|---|
| Incoming Raw Material | Spectrometry & Metallographic Scan | Alloy Purity & Internal Inclusions | Zero Crack Defect Standard |
| Post Heat Treatment | Digital Rockwell Hardness Testing | Core Toughness vs. Edge Hardness | Uniform HRC Profile |
| CNC Precision Grinding | Laser Micrometer & CMM Audit | Thickness, Parallelism & Runout | ±0.002mm Tolerance Limit |
| Factory Audit | Optical Profile Magnification | Micro-Chipping & Surface Roughness | Ra 0.2 Mirror Finish |
Have other quality requirements or specific acceptance standards? Our quality control team possesses extensive experience in serving international industrial clients and stands ready to tailor specific inspection plans to your operational needs.